en

en
Ref. 959
8 rooms
6 bedrooms
€2,499,000
Title: Prestigious Residence
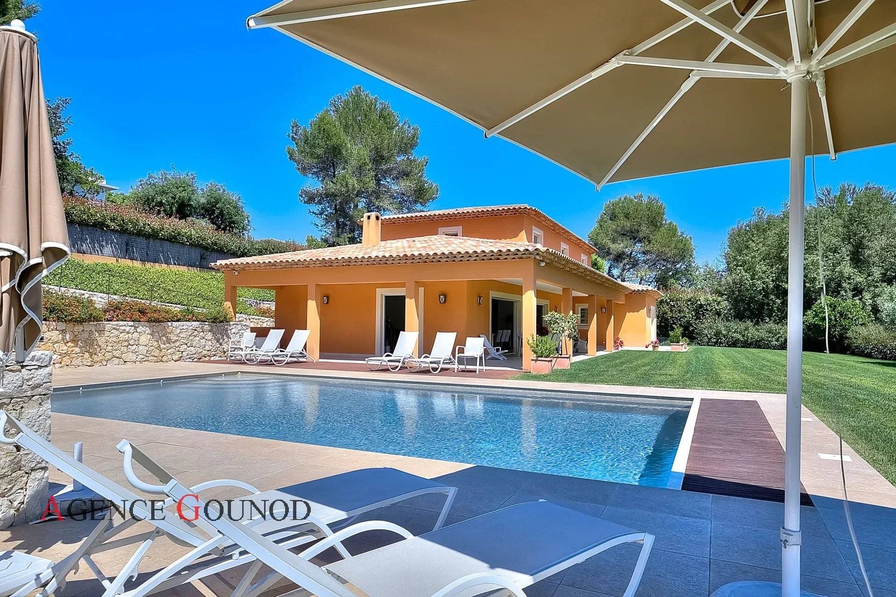
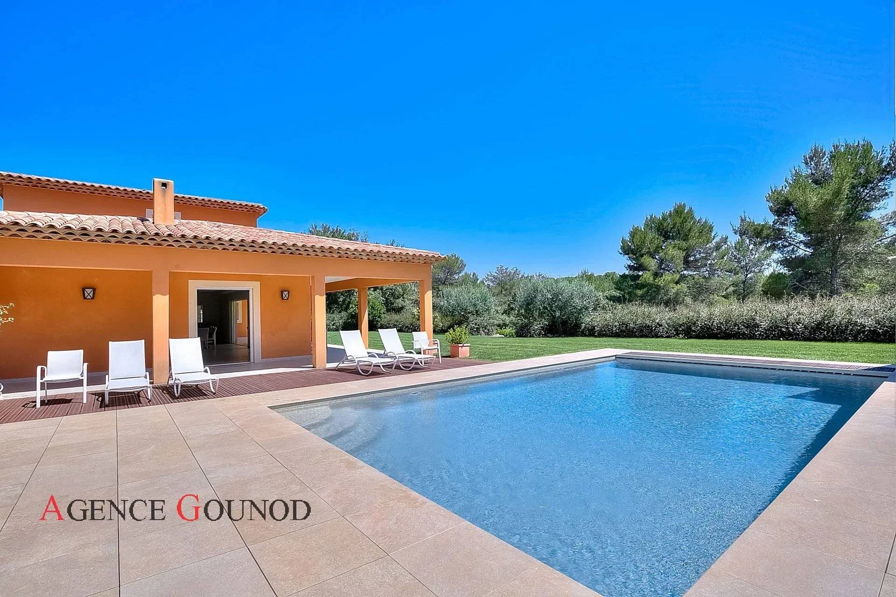
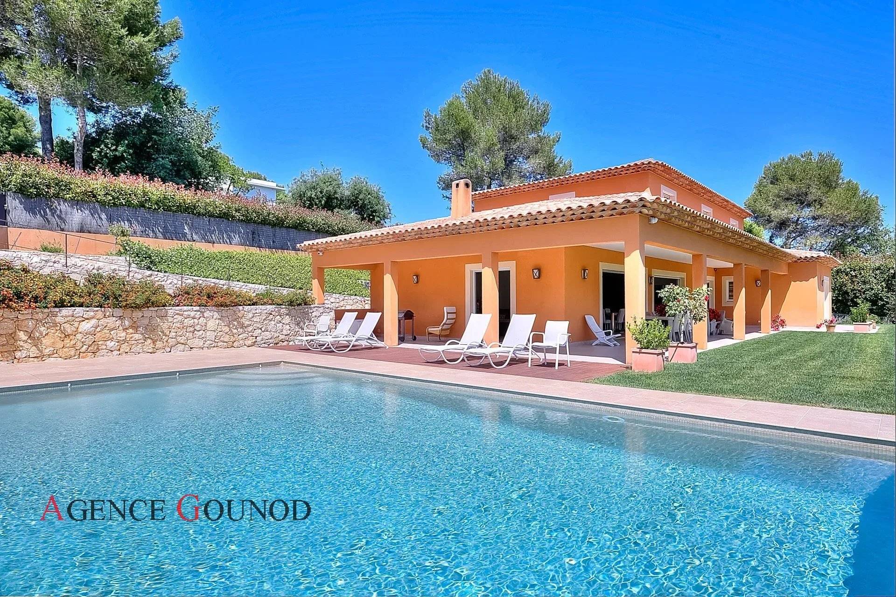
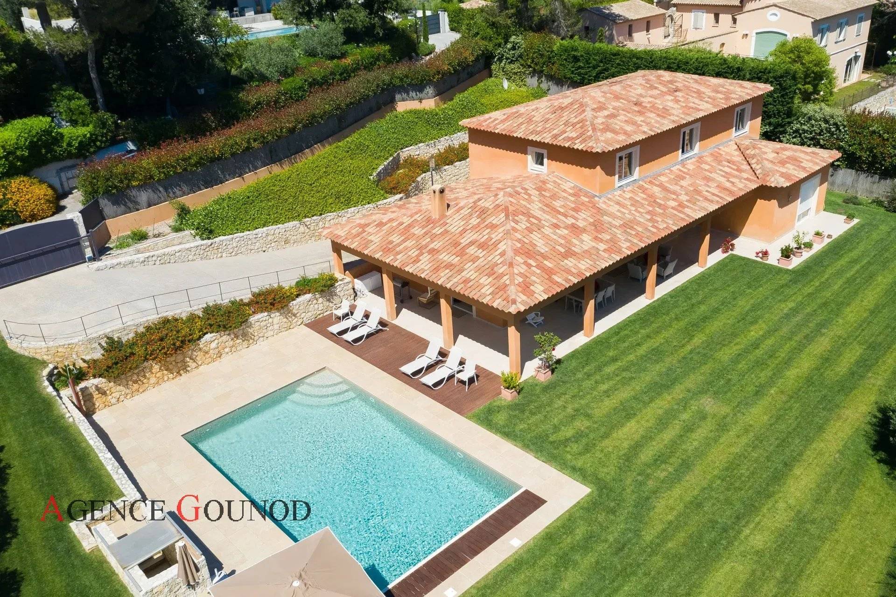
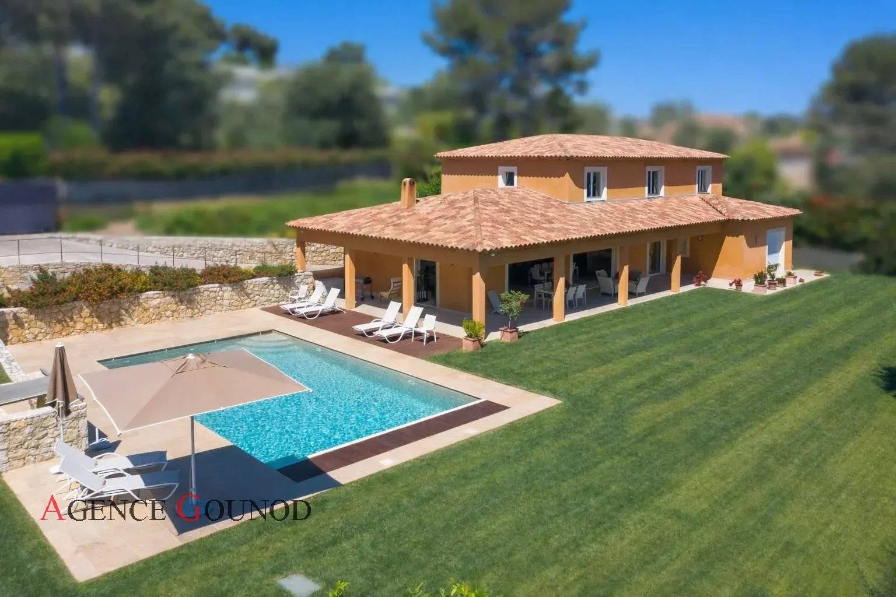
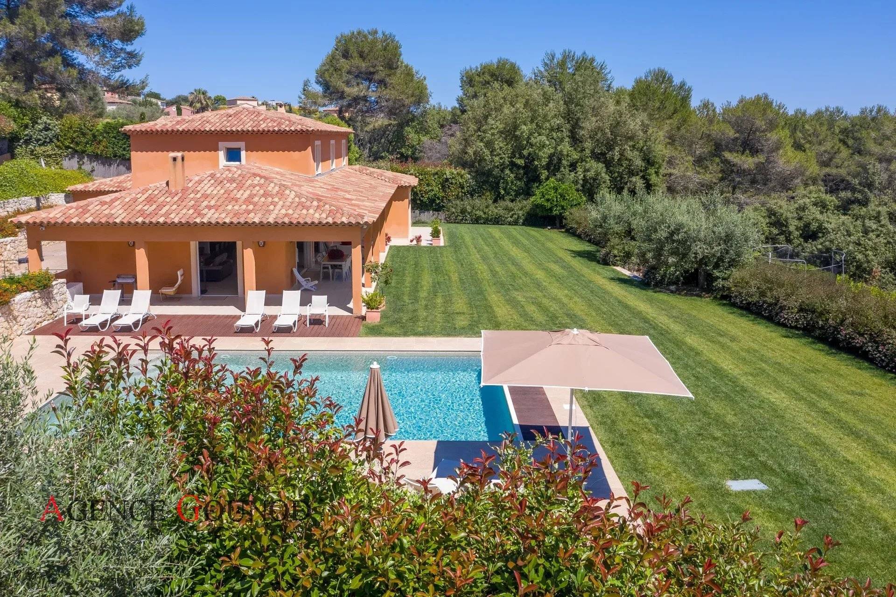
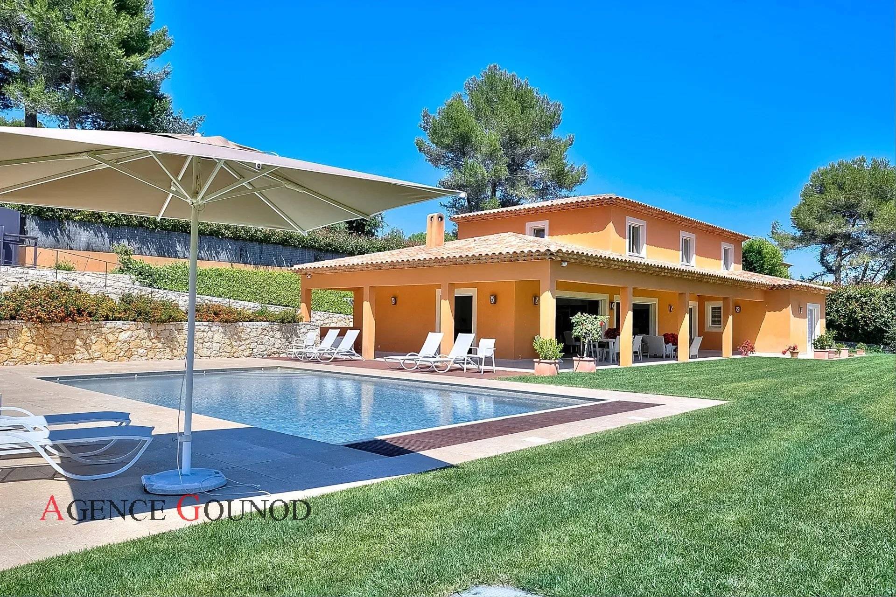
Located in the highly sought-after Domaine de la Chèvre d’Or in Biot, discover this magnificent 260 m² property. Fully secured, this villa offers absolute tranquility on a landscaped flat plot of 2,220 m², with meticulous amenities combining modern comfort and elegance. It is composed as follows:
Villa Layout
Ground Floor Area of 160 m²
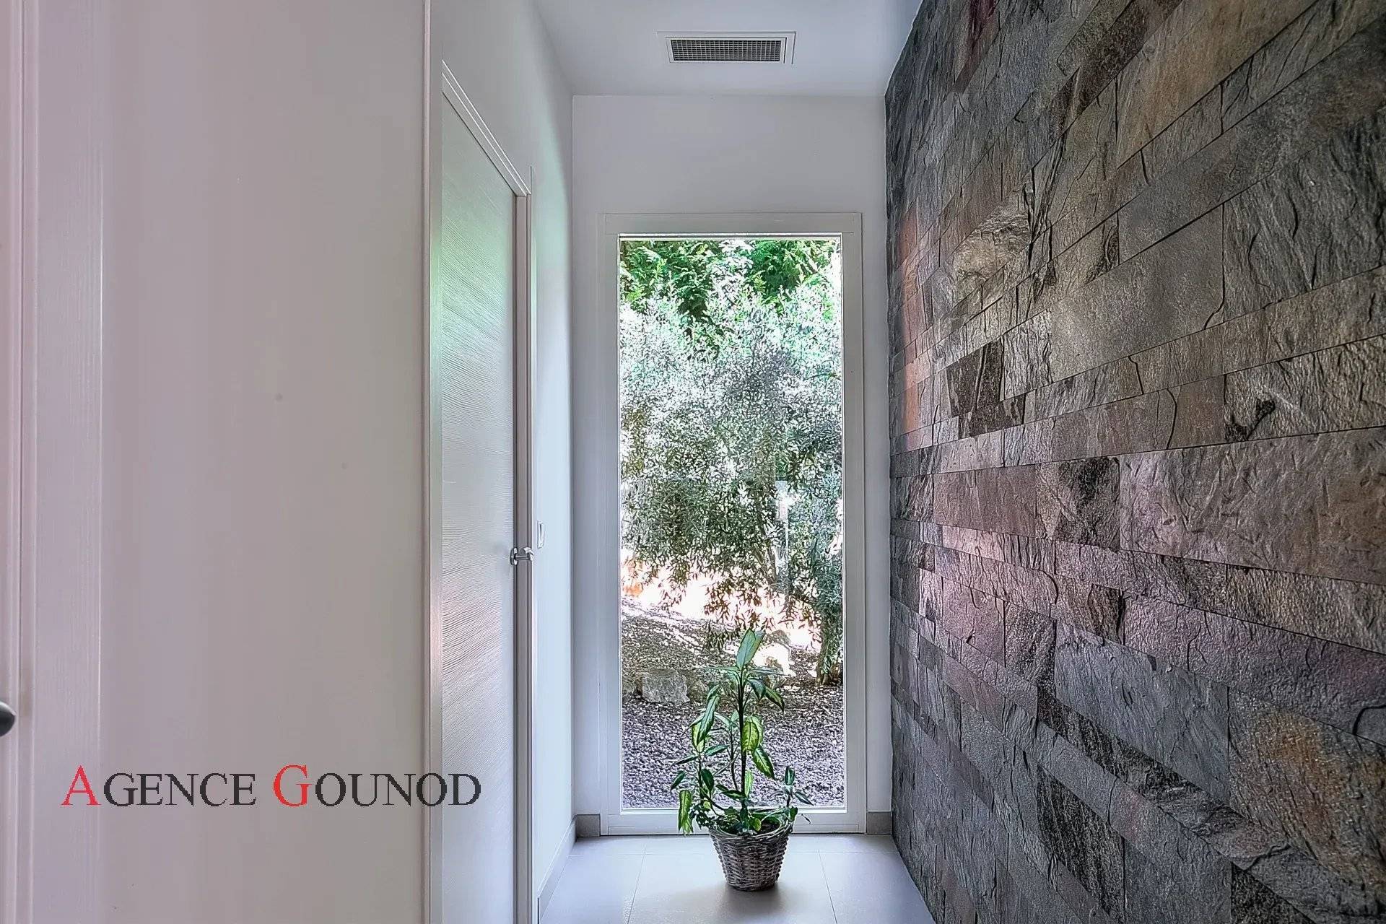
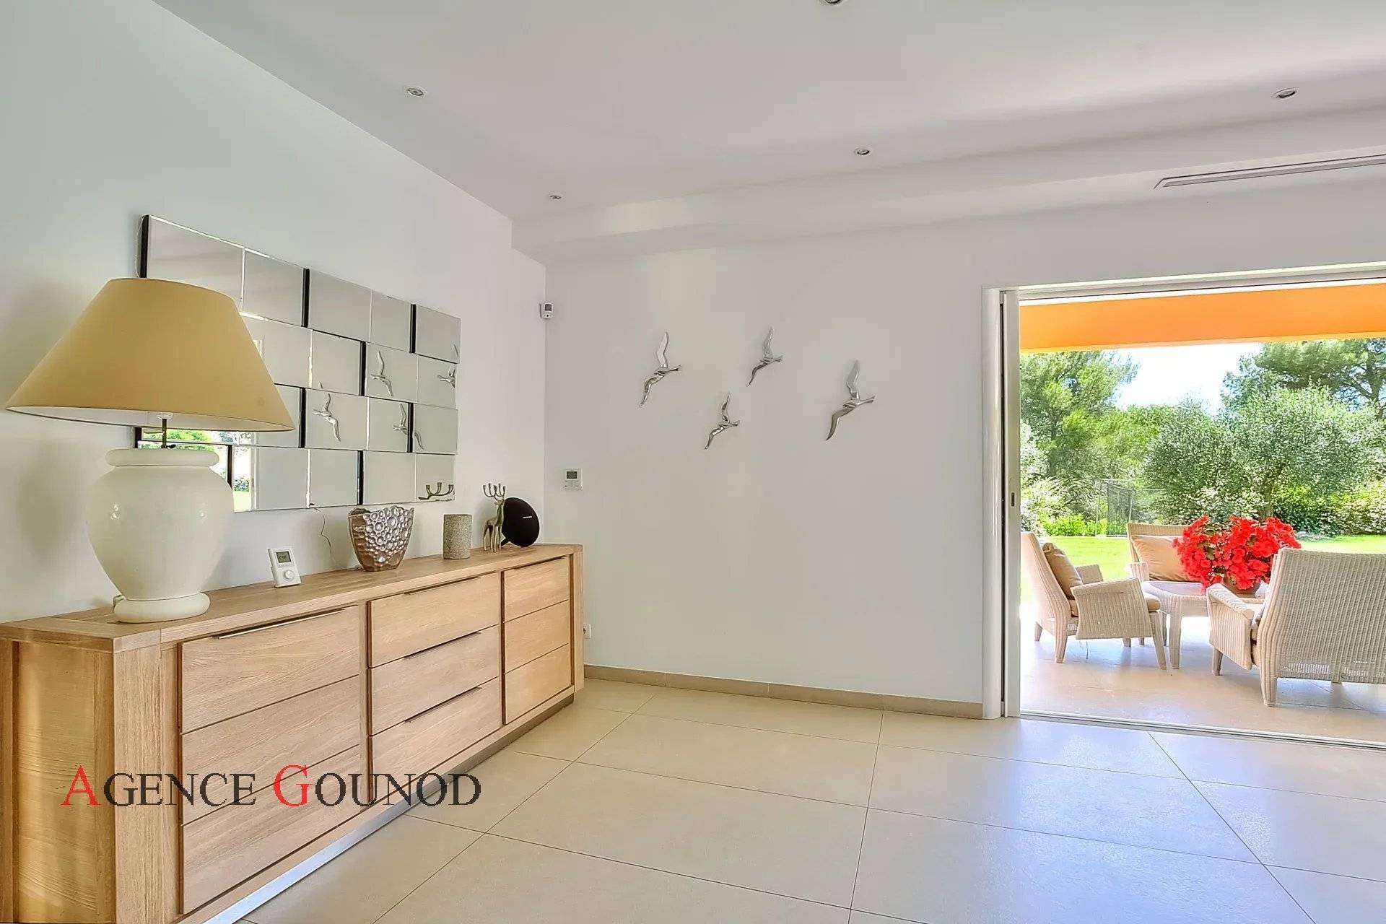
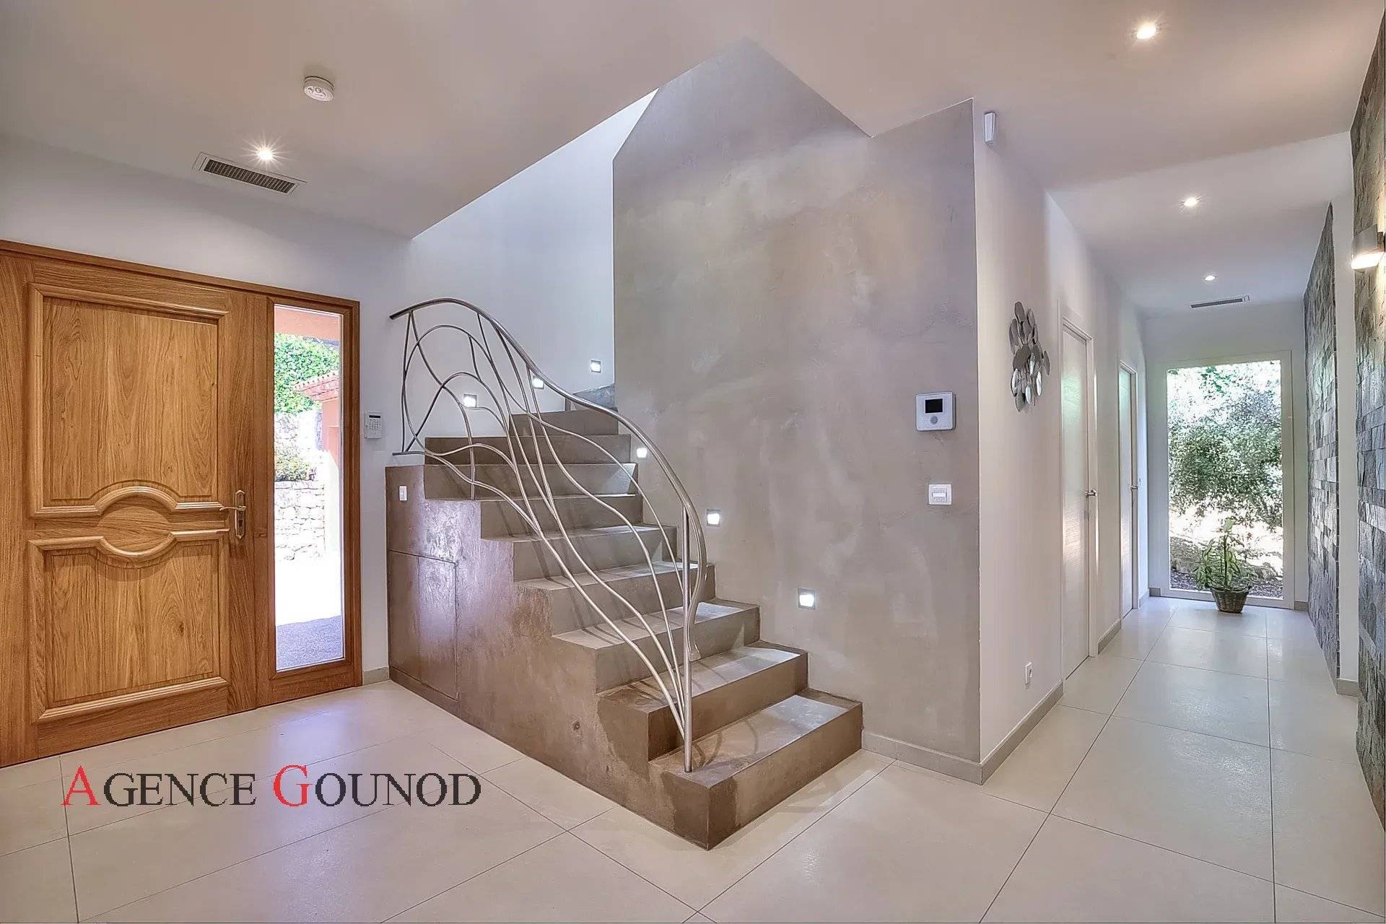
• Entrance: Spacious entrance hall with guest restroom and closet, total area of 20 m².
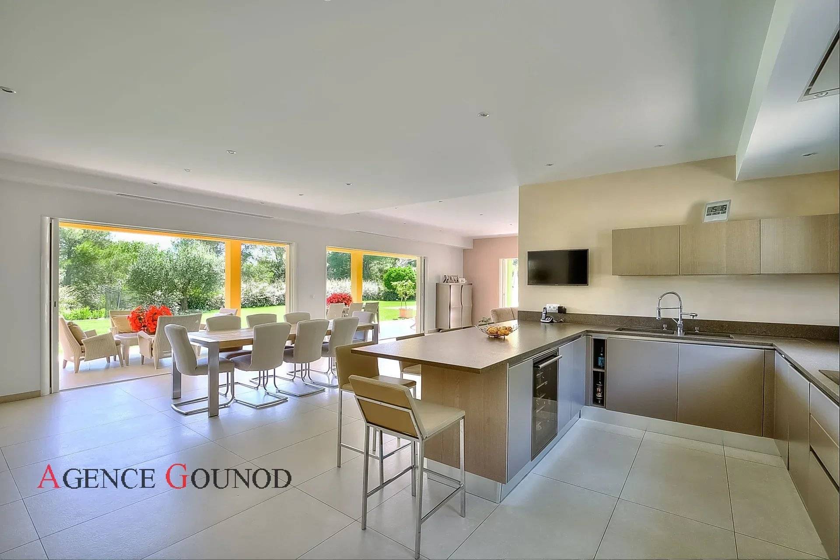
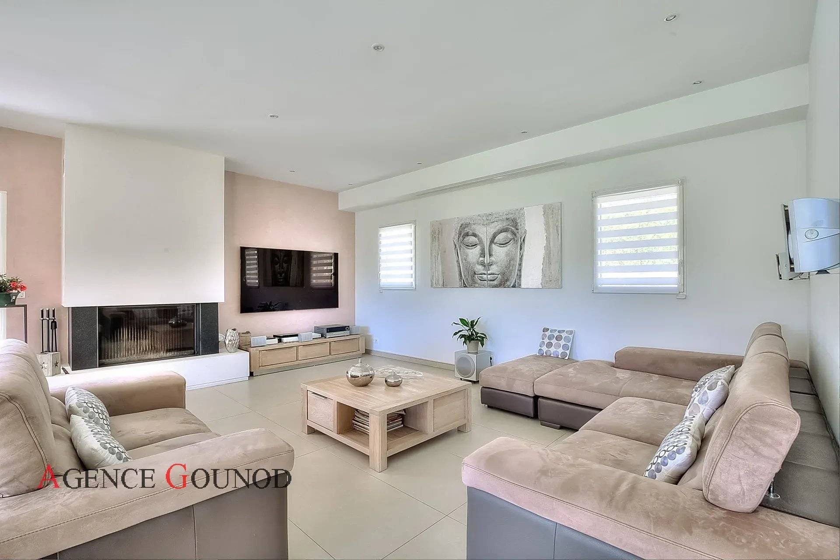
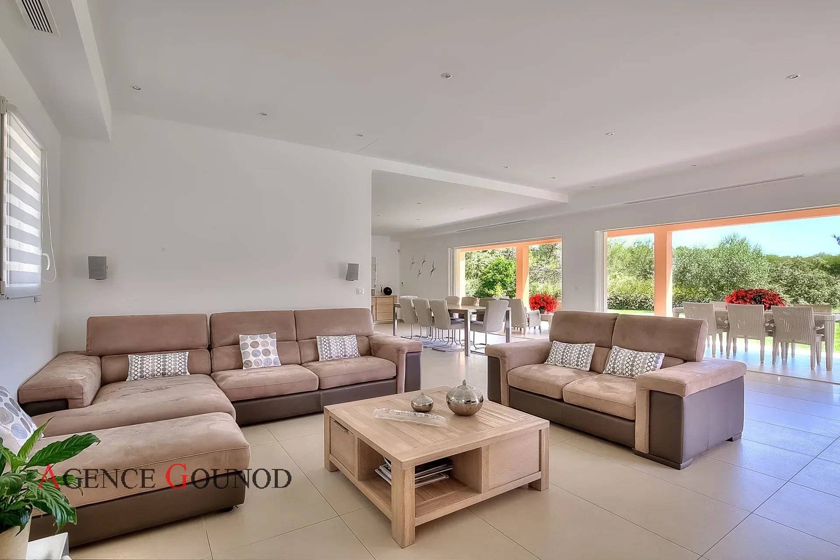
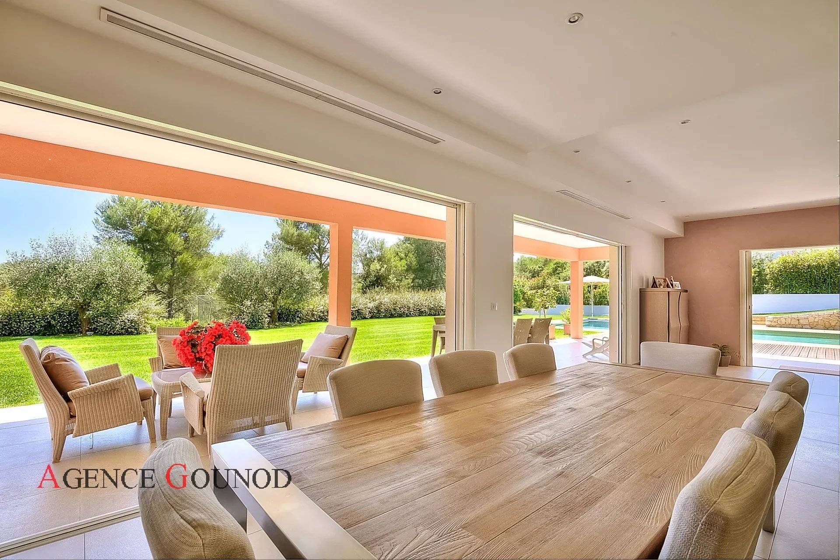
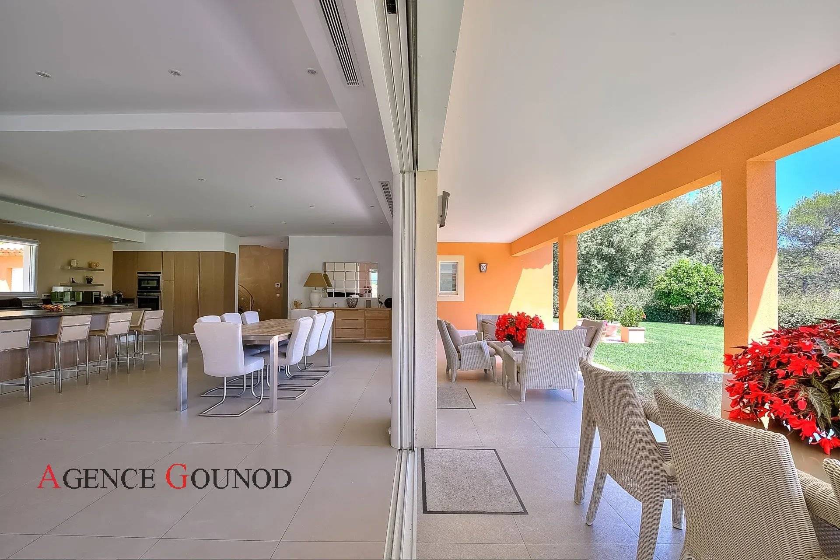
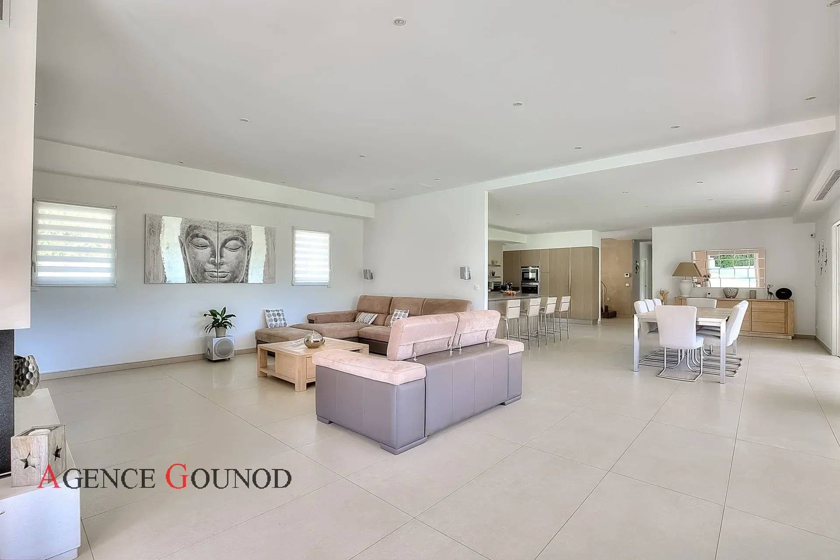
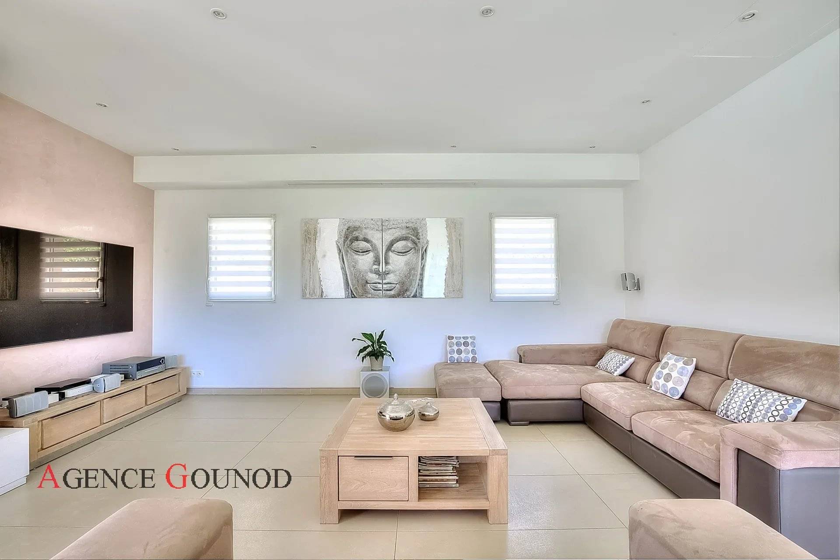
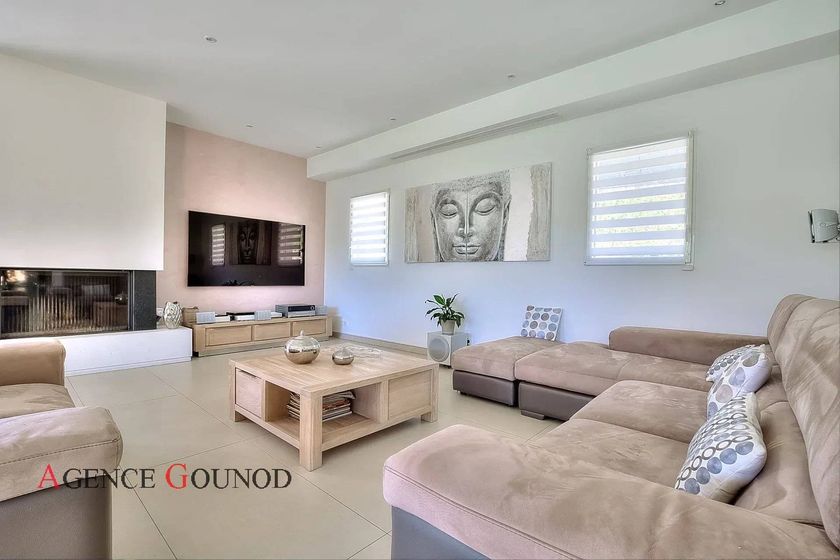
• Living Room: Vast 70 m² living and dining room, filled with light thanks to XXL sliding glass doors, enhanced by a fireplace with an insert, combining sleek design and thermal comfort.
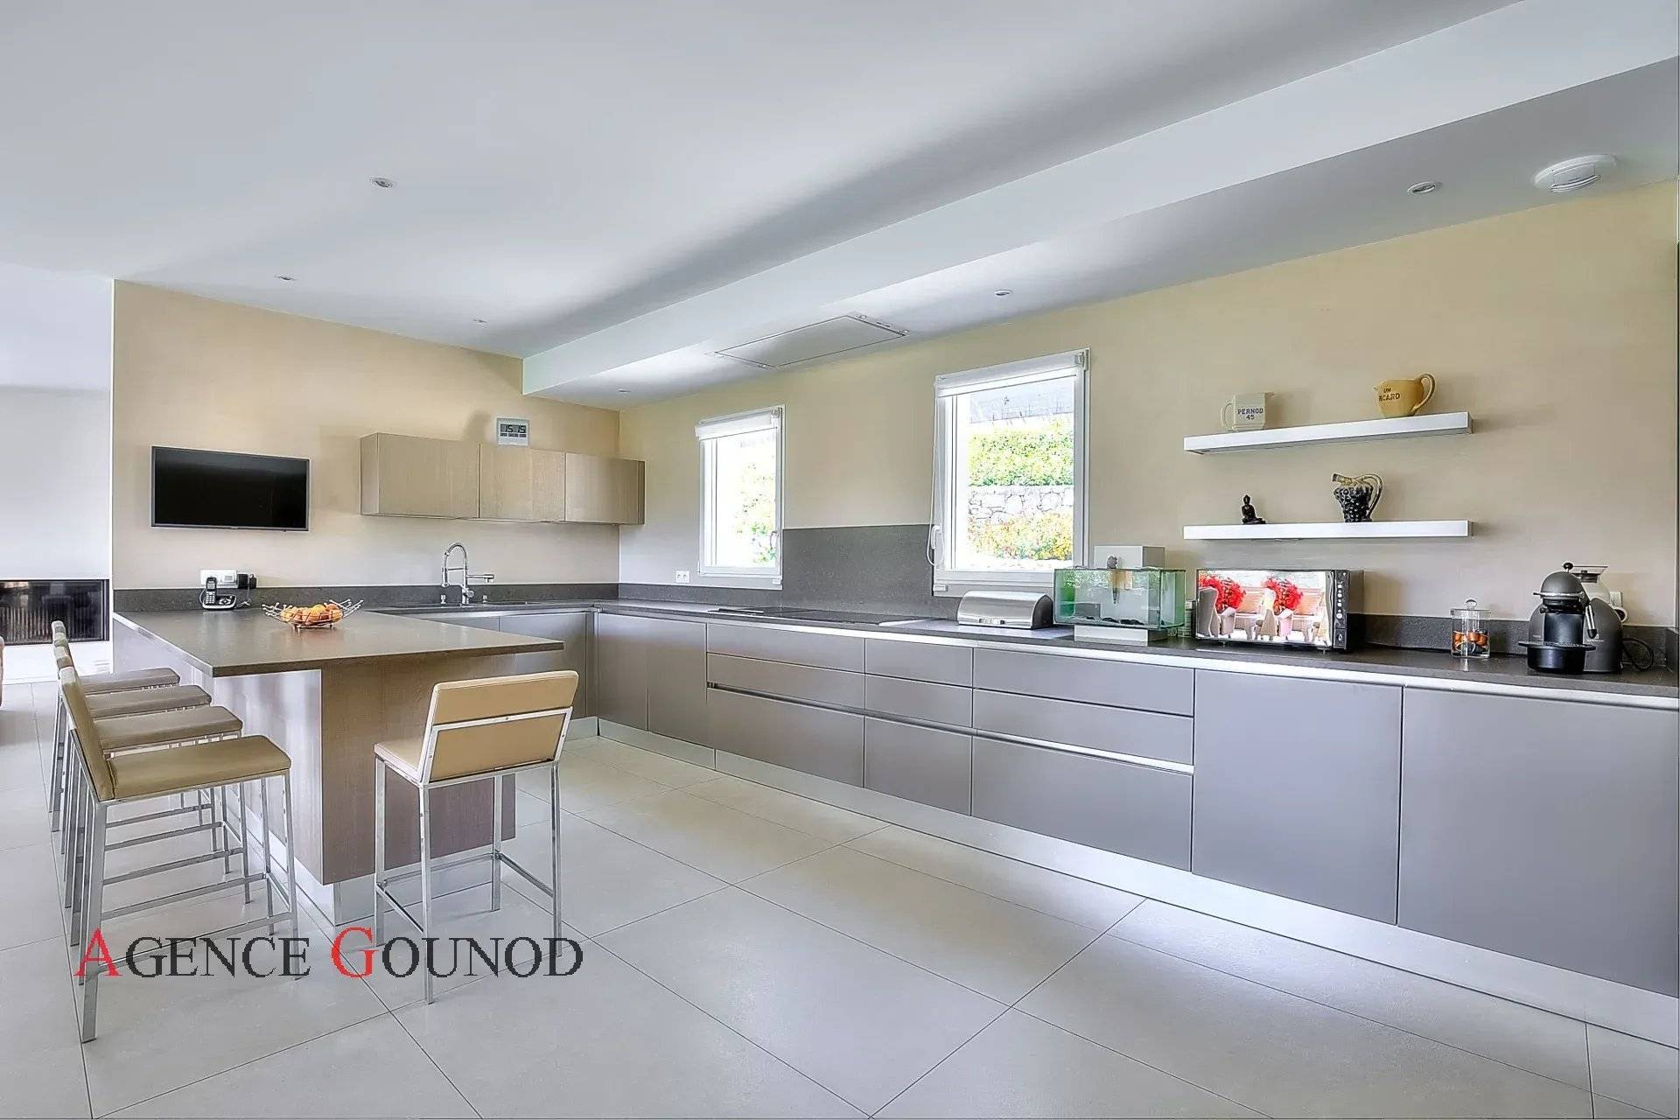
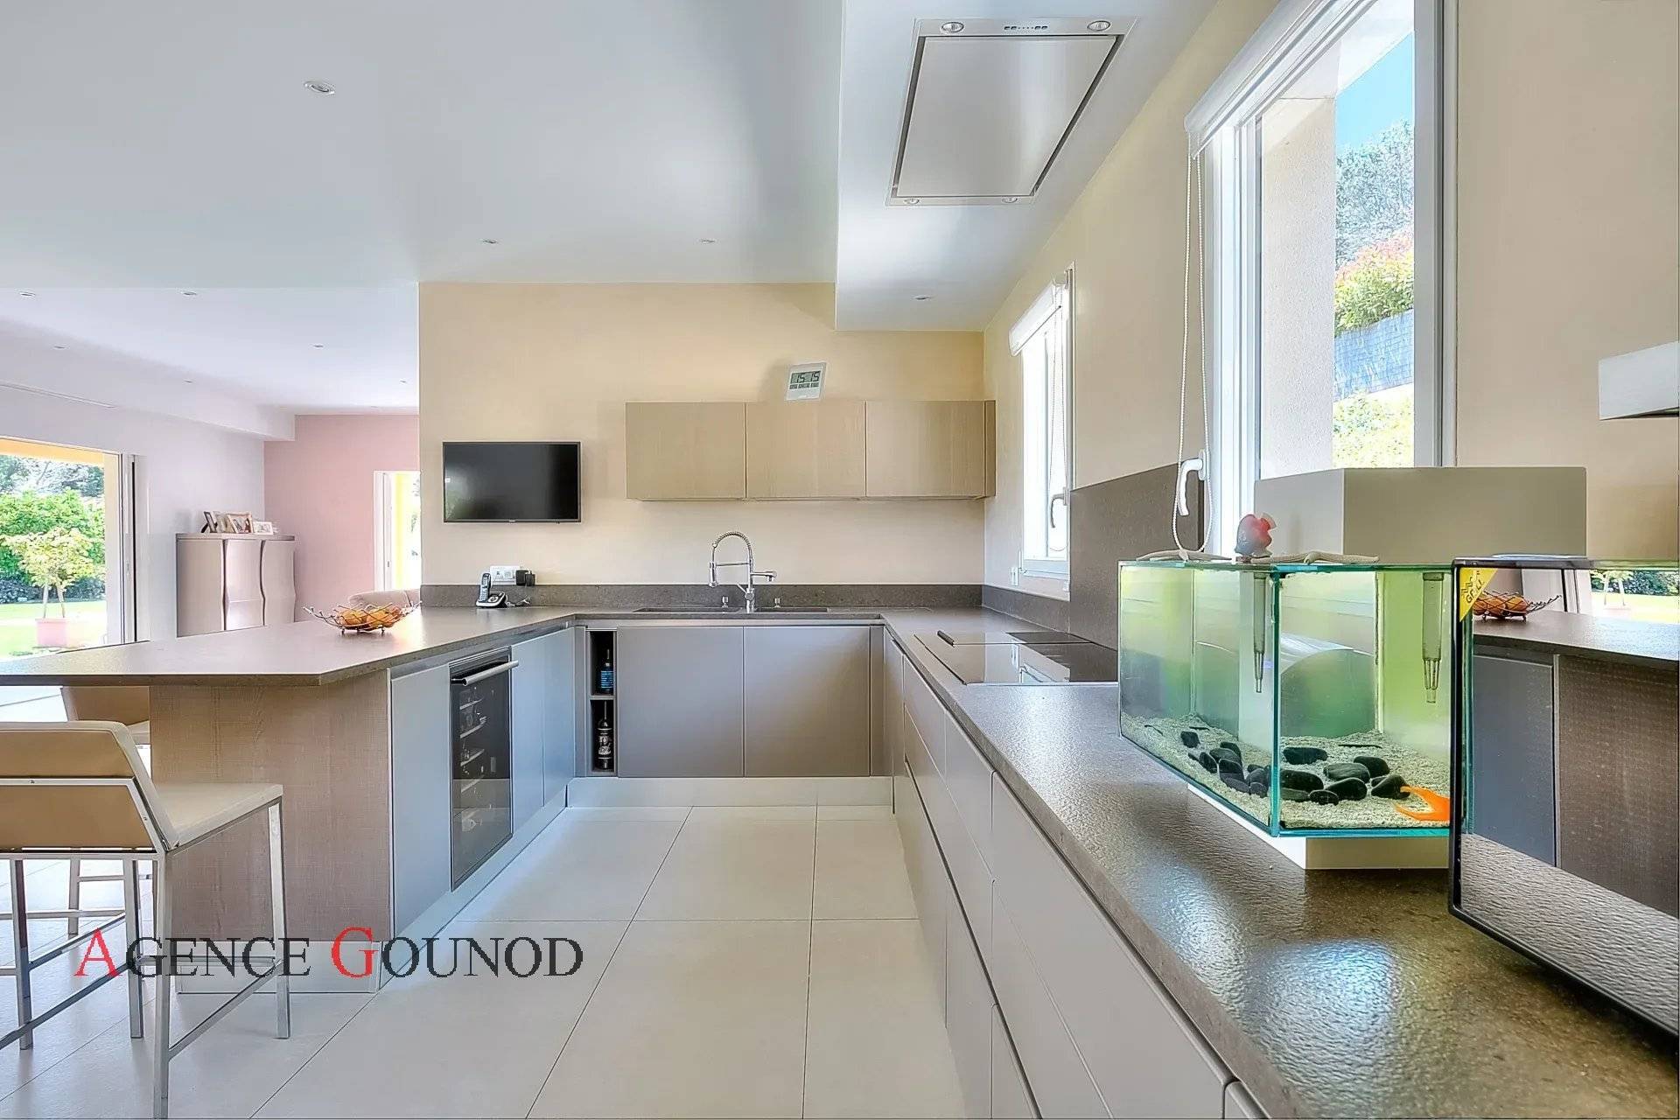
• Kitchen: Stunning 20 m² eat-in kitchen, fully equipped and fitted, completed by a 9 m² pantry/laundry room.
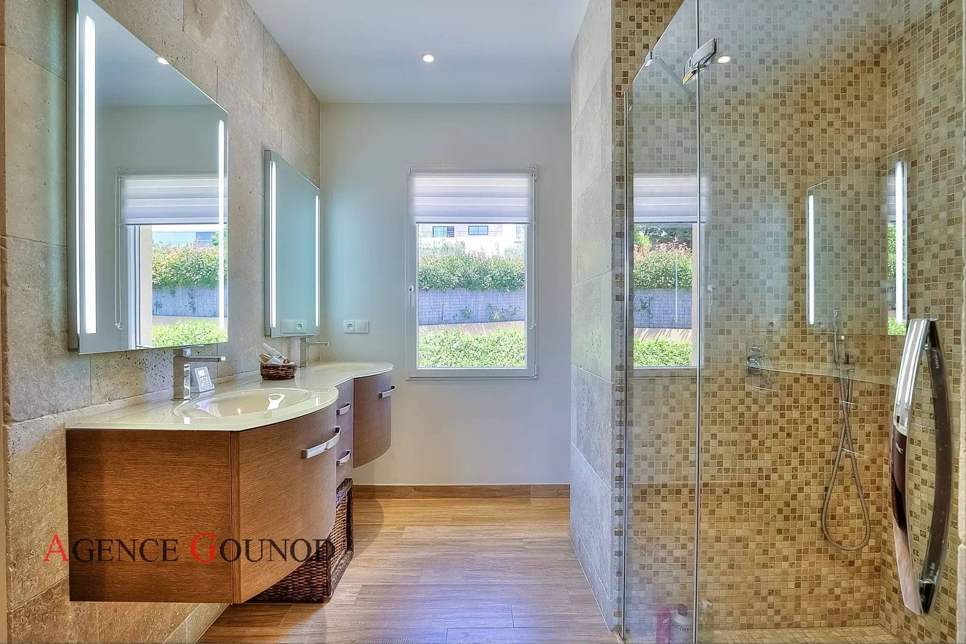
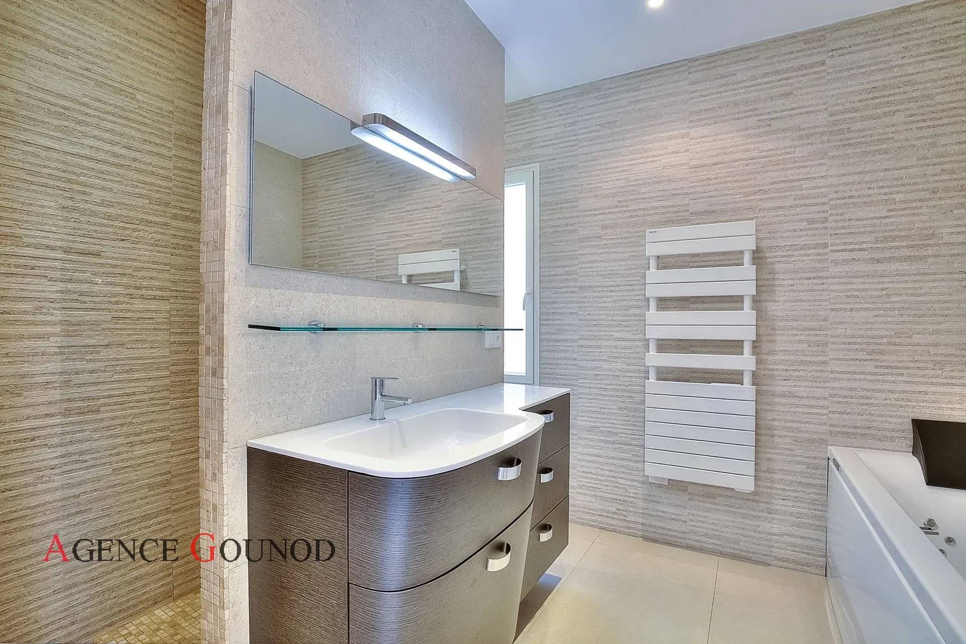
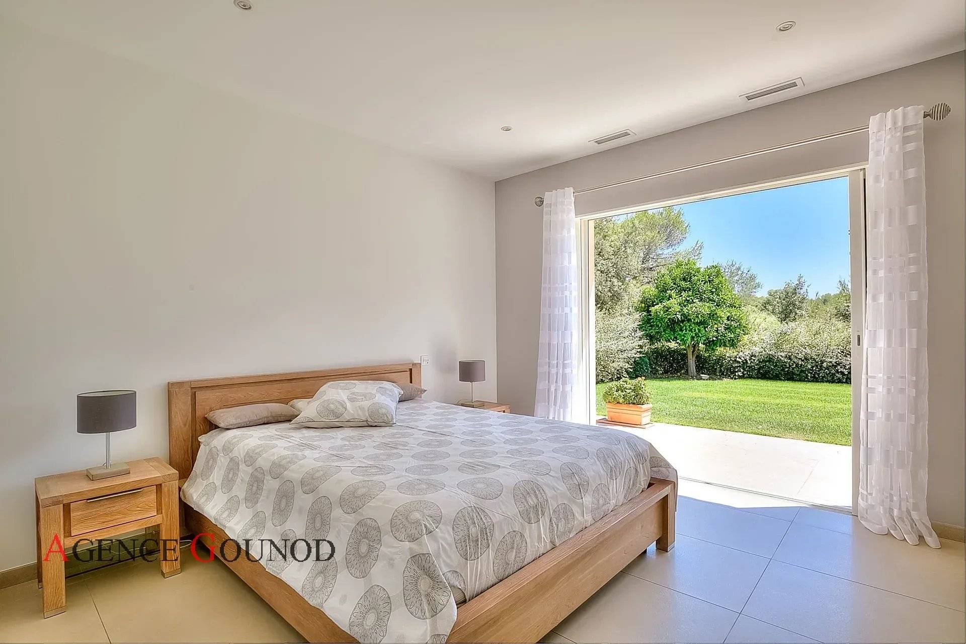
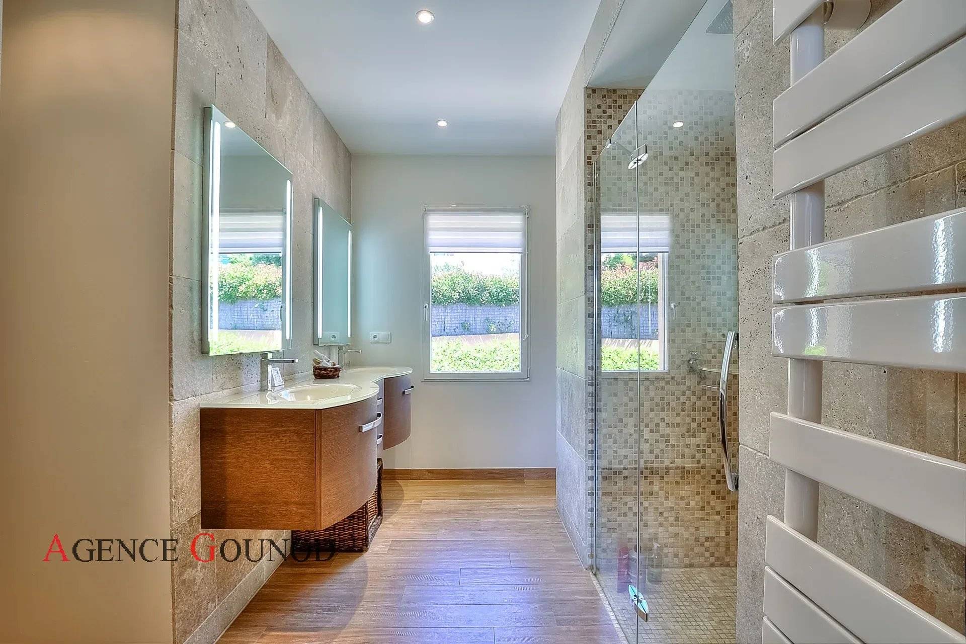
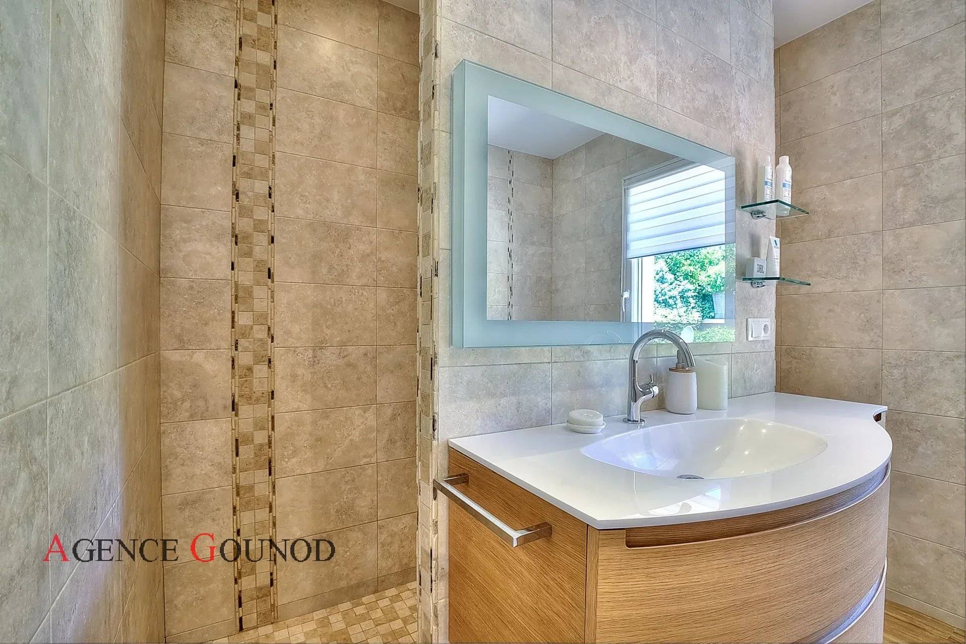
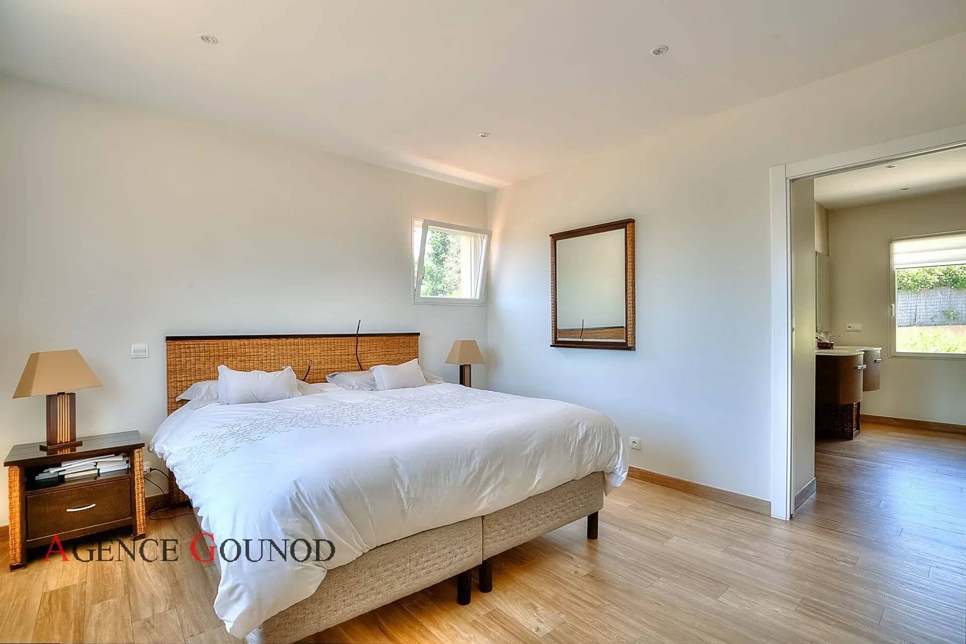
• Night Area: Two bedrooms, including a suite with double walk-in closet, bathroom with shower, whirlpool bathtub, and private toilet, with a total area of 41 m².
Upper Floor Area of 95 m²:
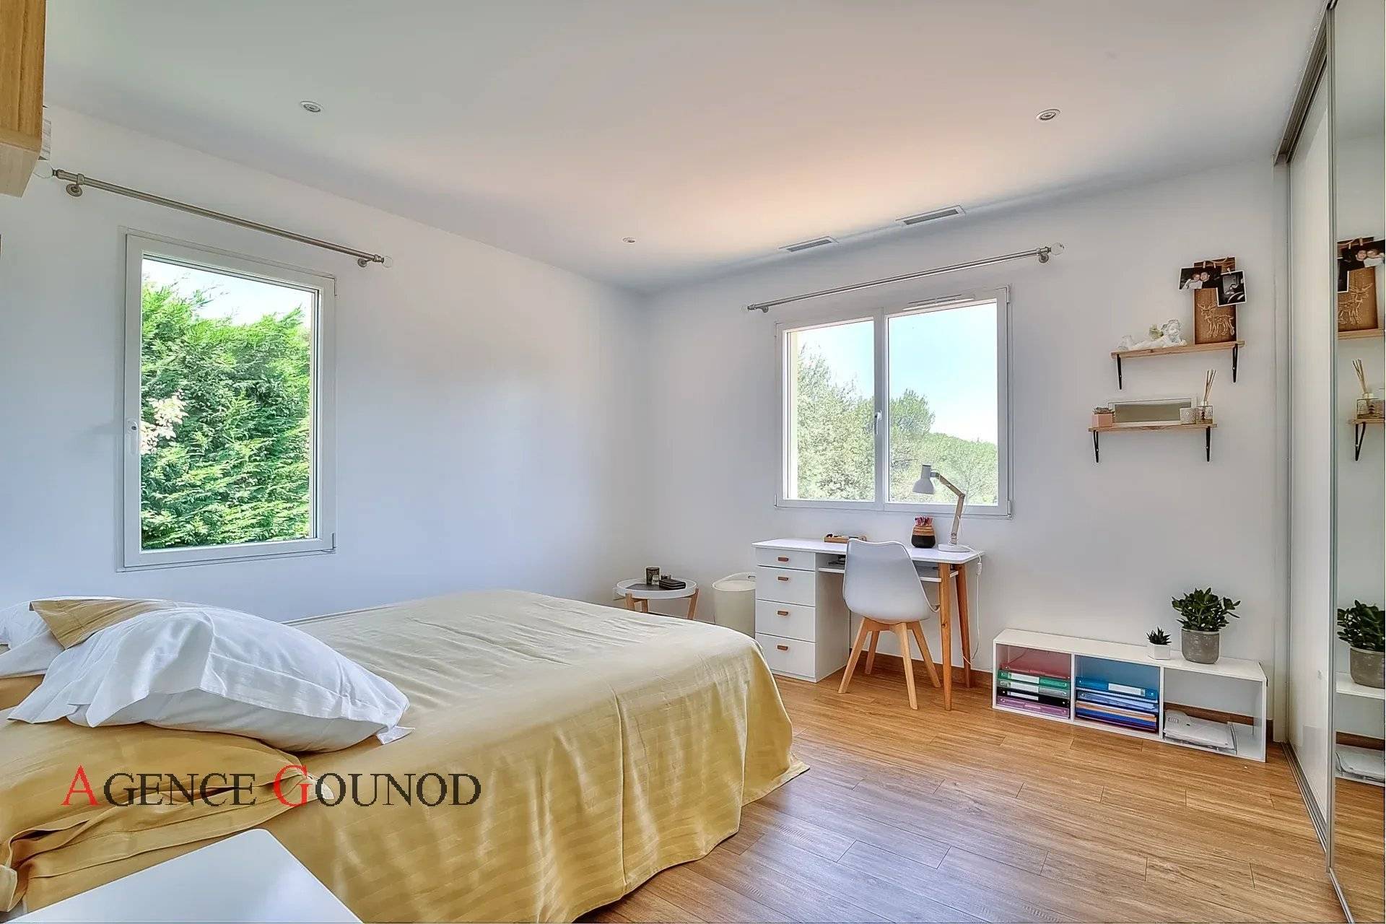
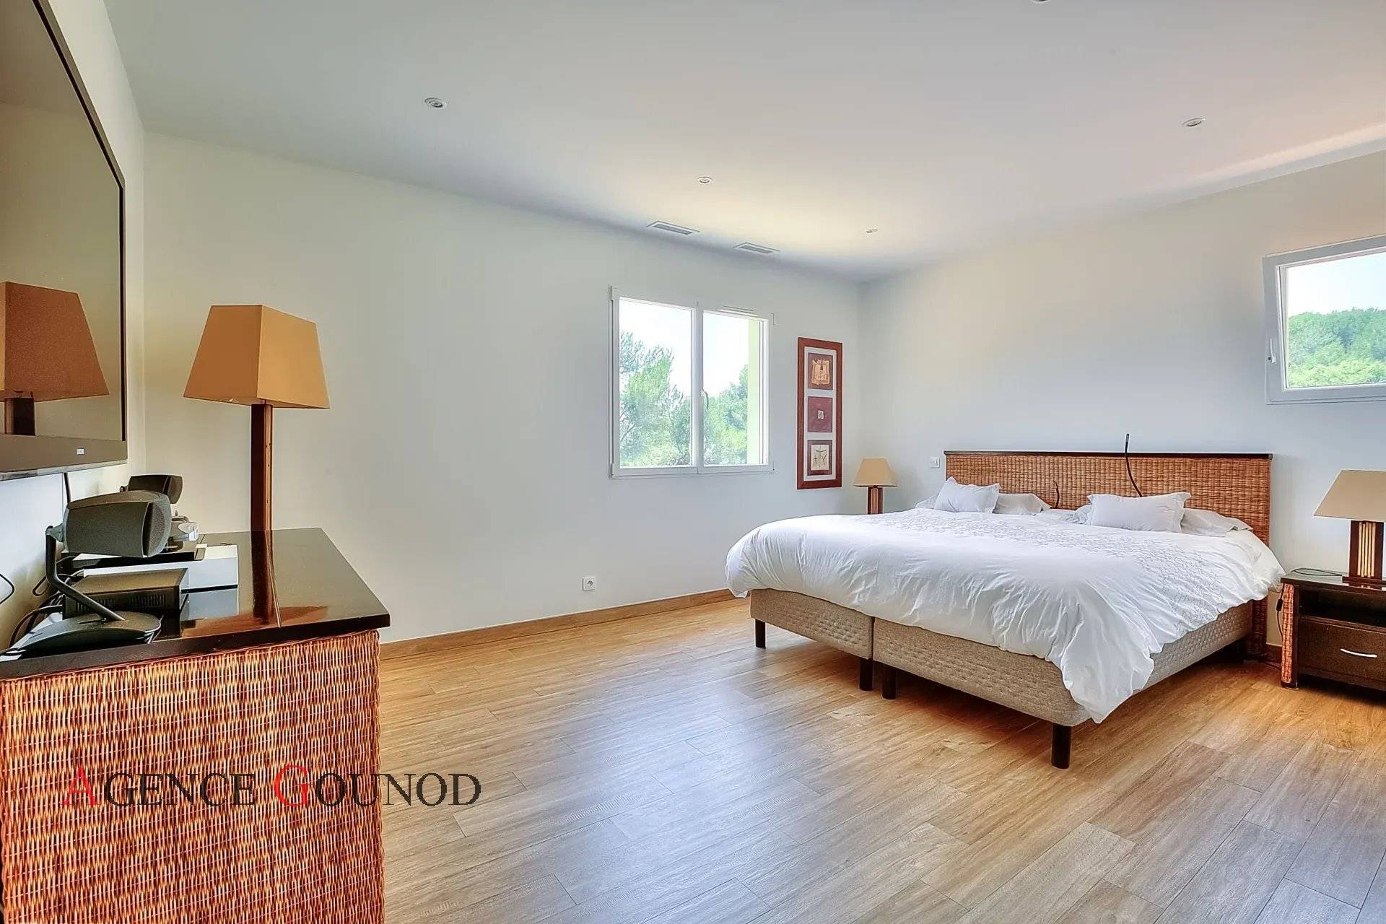
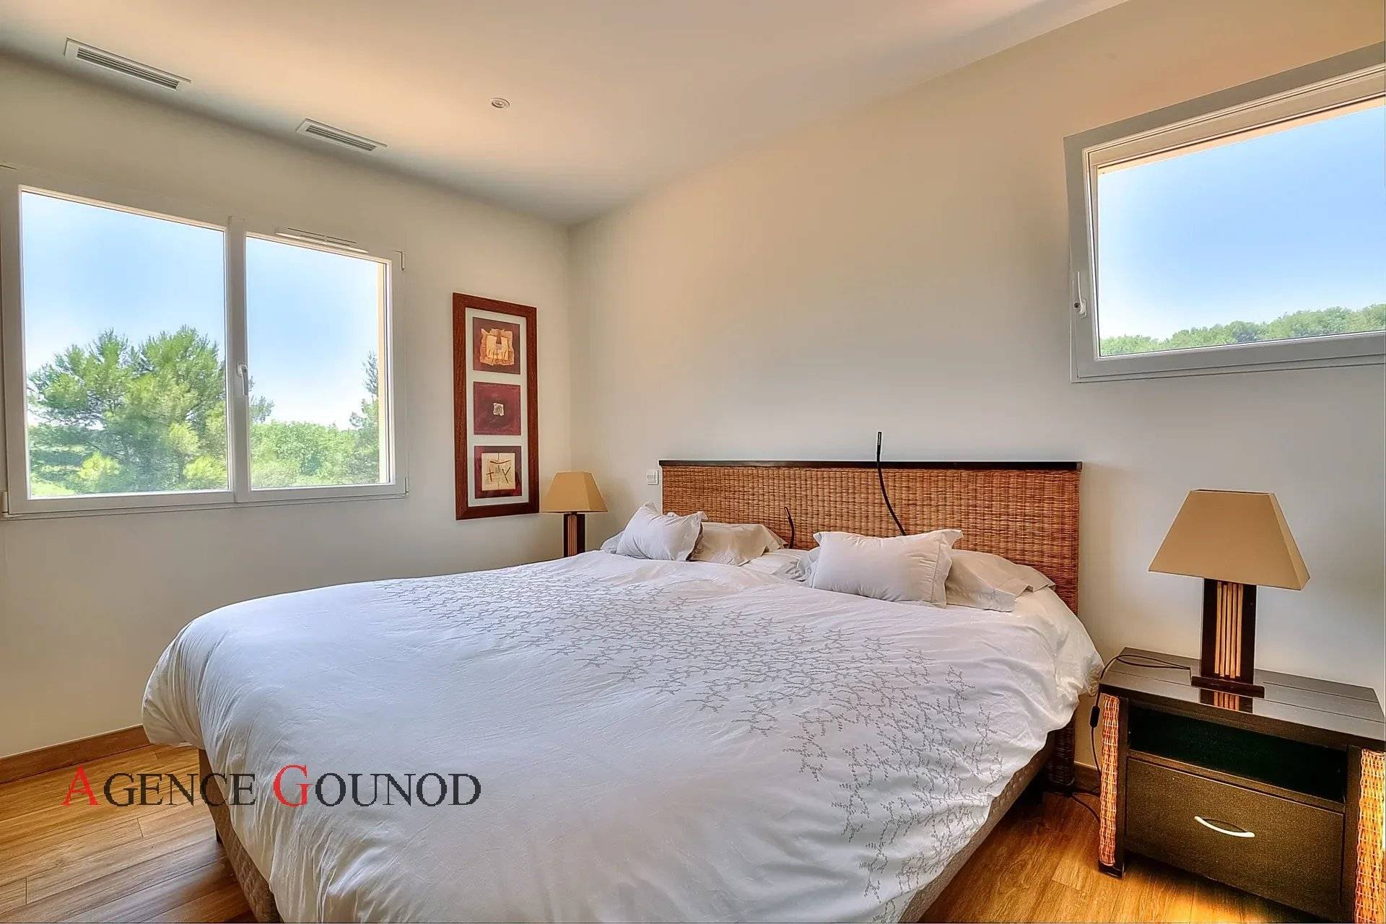
• Master Suite: Large master suite with walk-in closet, bathroom, and private toilet, total area of 33 m², offering an unobstructed view of the garden.
• Additional Bedrooms: Three large bedrooms with a bathroom featuring a shower, bathtub, and separate toilets, total area of 62 m².
Outdoor Areas & Luxury Features
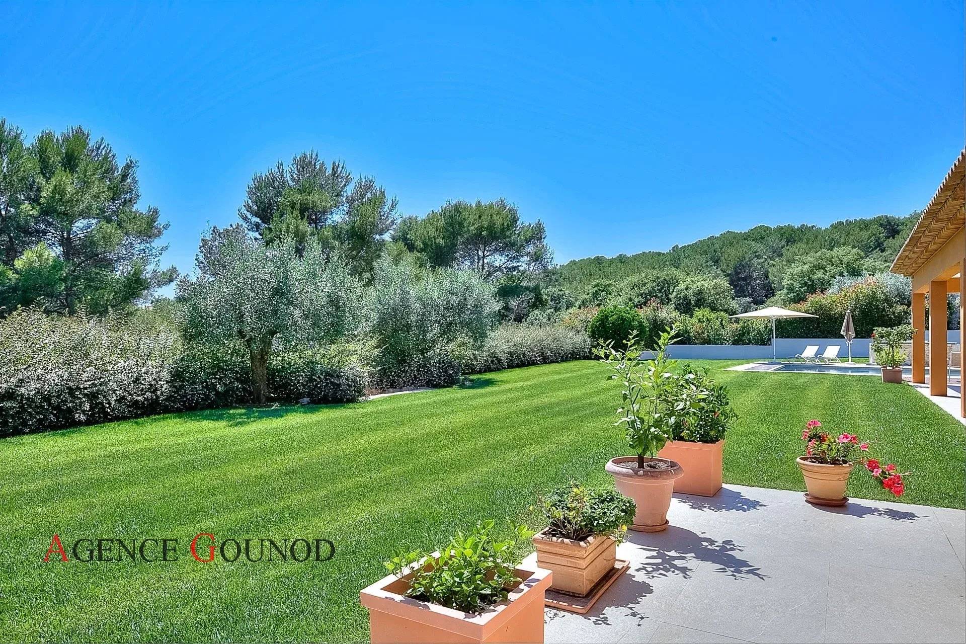
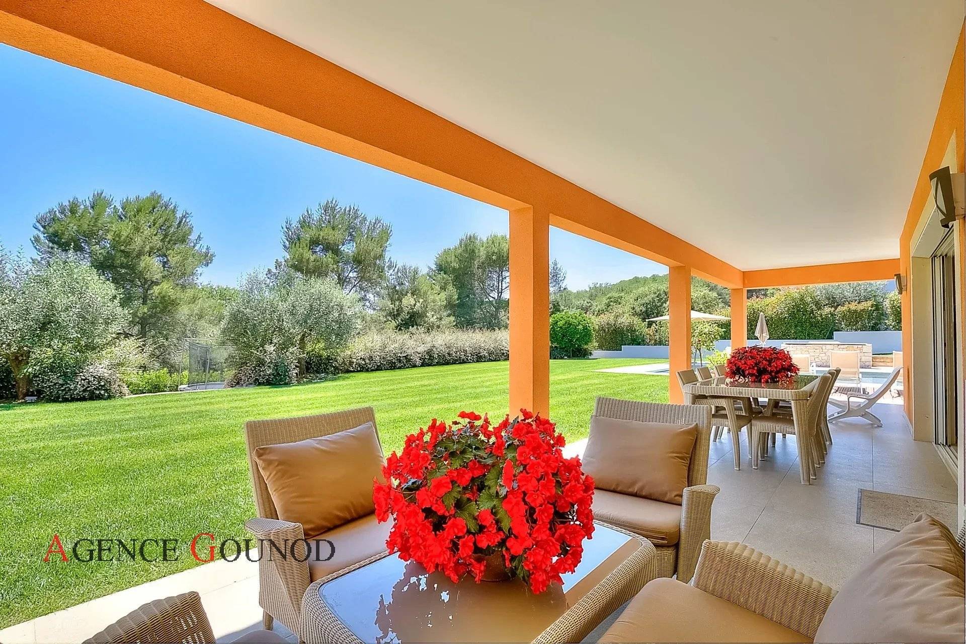
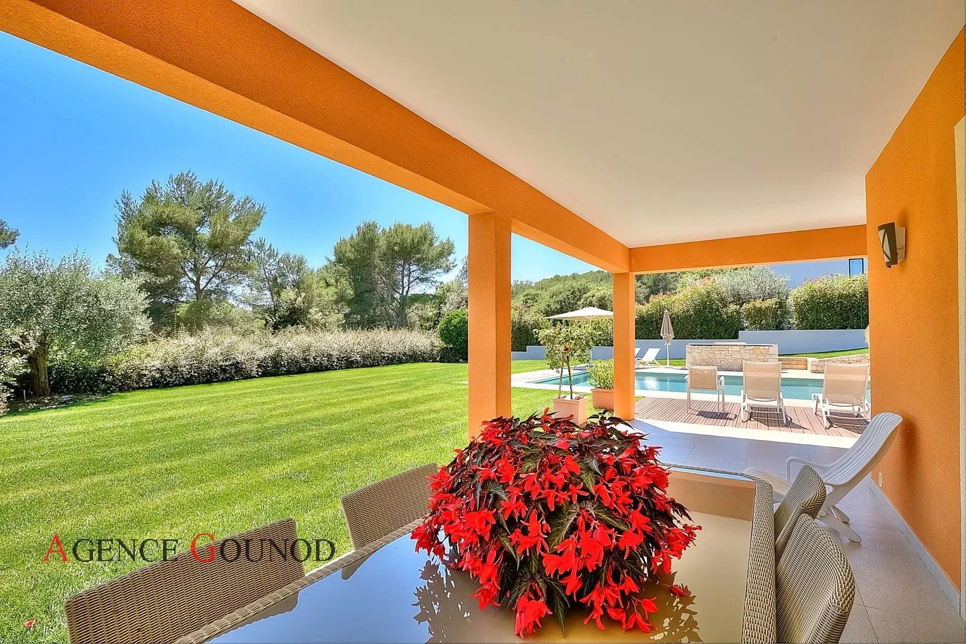
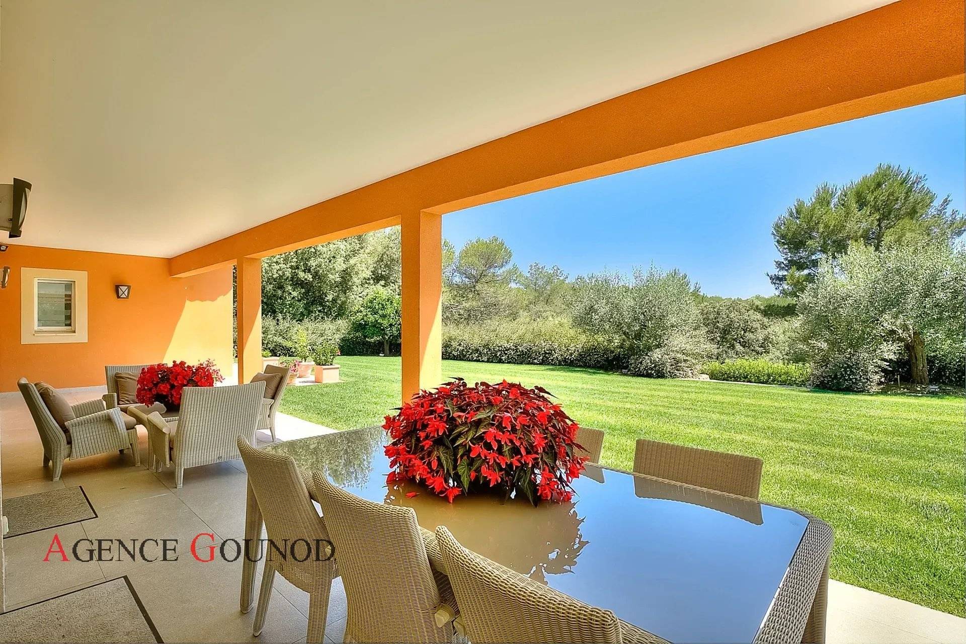
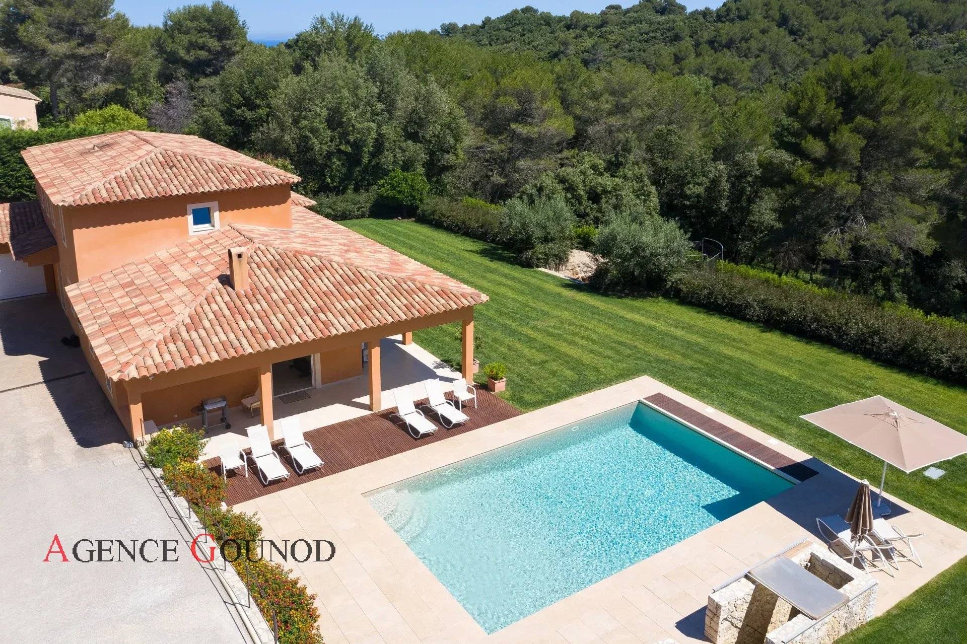
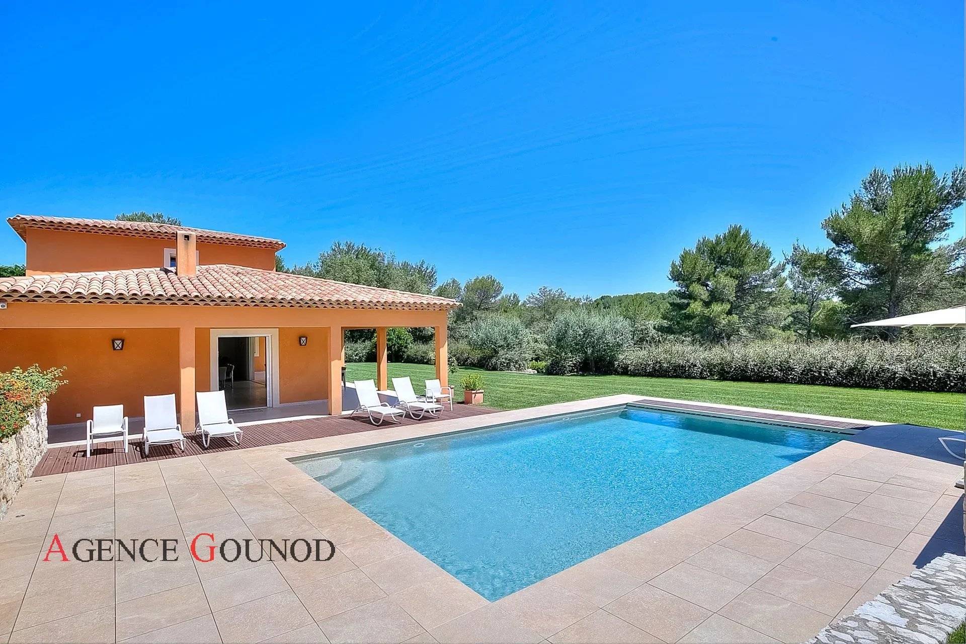
• Outside: 73 m² covered terrace that opens widely onto a landscaped garden and pool, creating a perfect fusion between indoor and outdoor spaces.
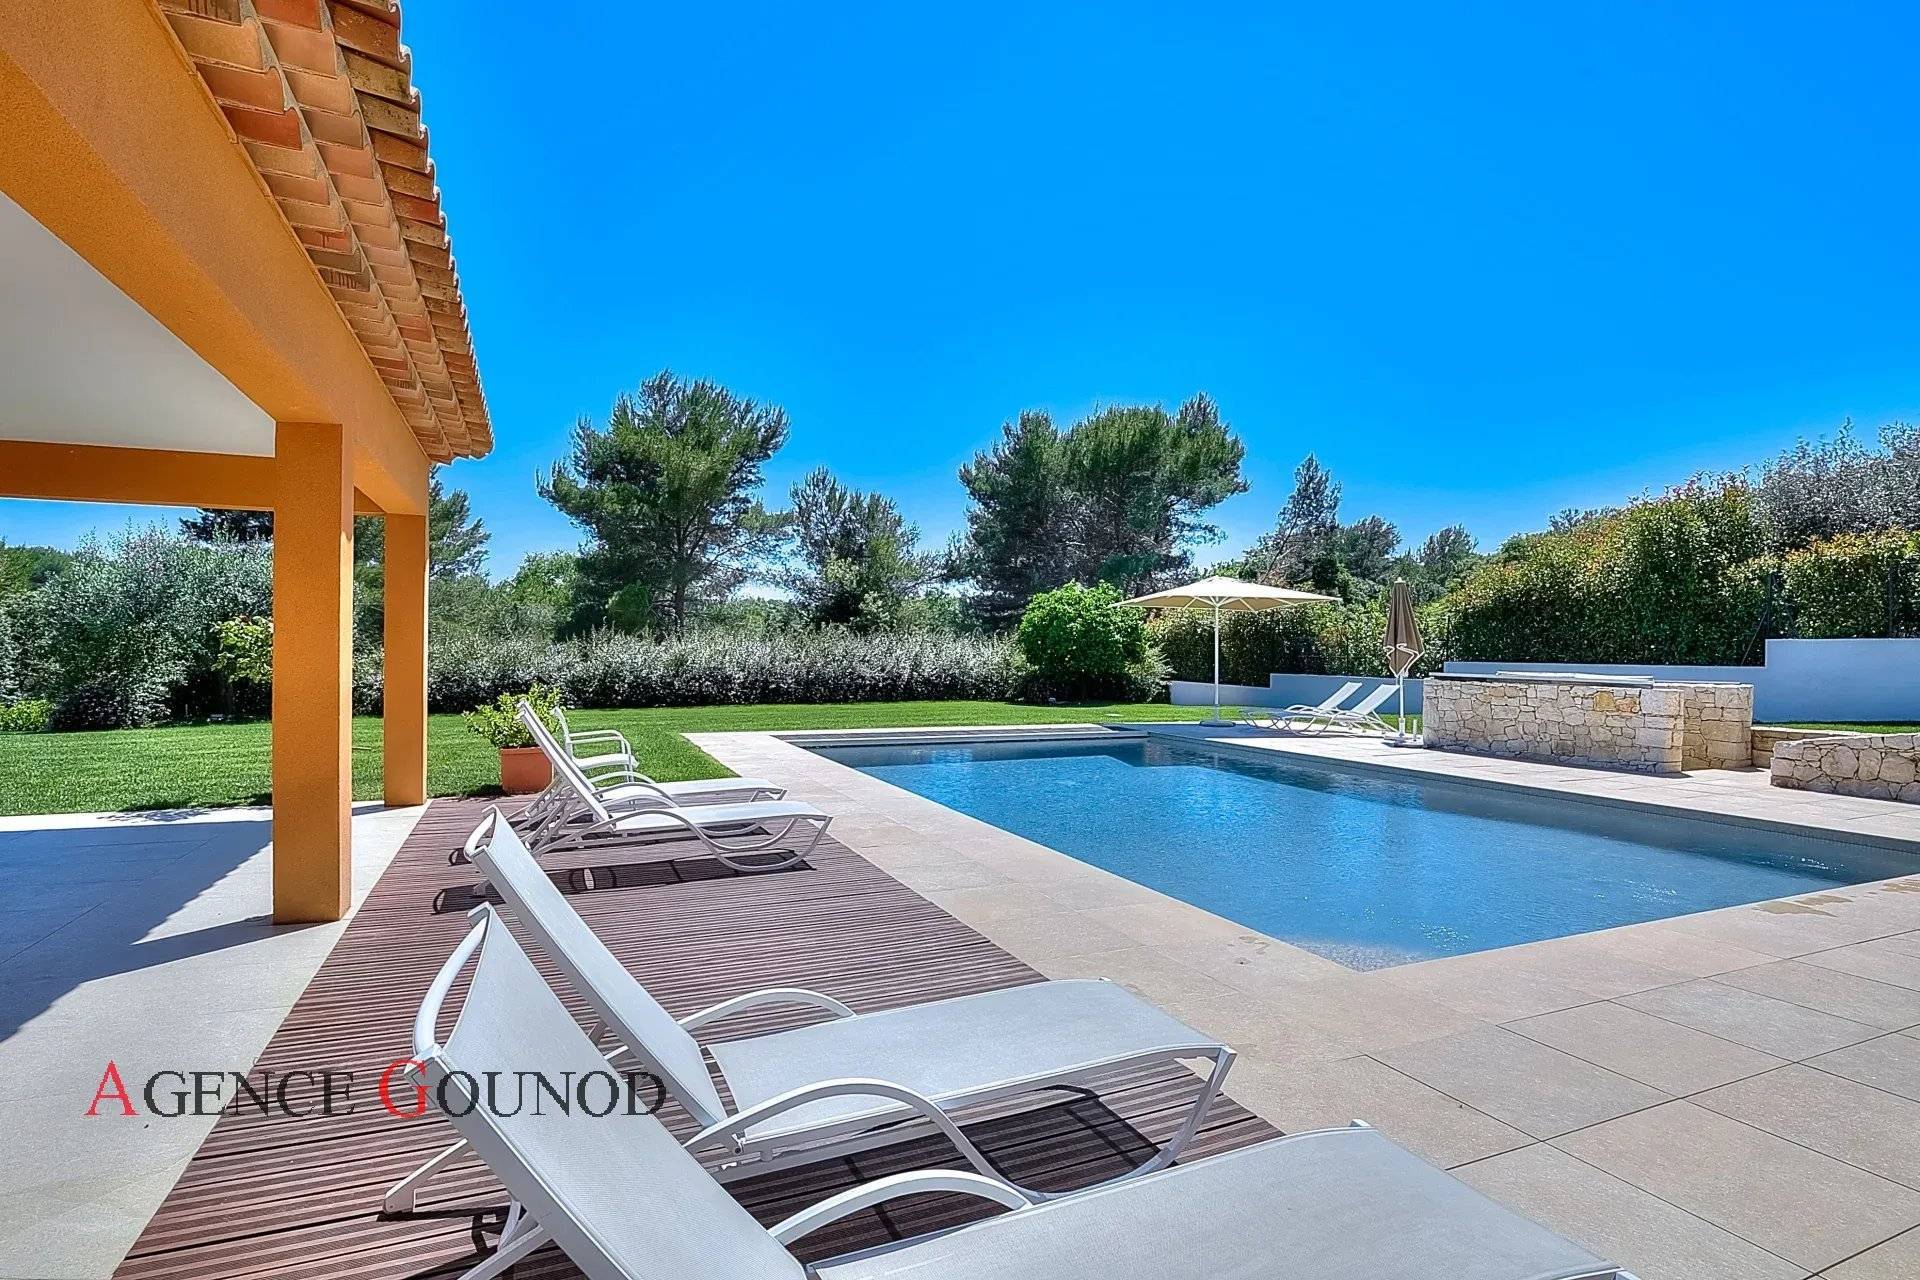
• Relaxation: Heated 6 x 11 m pool with balneotherapy, set in a wooded and absolutely tranquil environment, secured by an automated in-ground rolling cover, boules court, and 450 m² children's play area.
• Parking: Double garage of 54 m² for 3 vehicles with automatic doors and charging stations for electric cars.
• Access road to the house: 160 m² of exposed aggregate concrete with the possibility to park 4 vehicles.
• Comfort: Flat plot, connected to mains drainage, facing south with no overlook. Automatic watering, robotic lawn mower with navigation system. Property fully secured by alarm and video surveillance systems.
Strategic Location
• Sophia Antipolis: 10 minutes
• Cannes: 10 minutes
• Nice Côte d’Azur Airport: 20 minutes
• Premium Location: Property close to many services, shops, international schools (Ebica, Mougins School, CIV, Skema), amusement parks, forest trails, and golf courses.
No information available
No information available
This site is protected by reCAPTCHA and the Google Privacy Policy and Terms of Service apply.